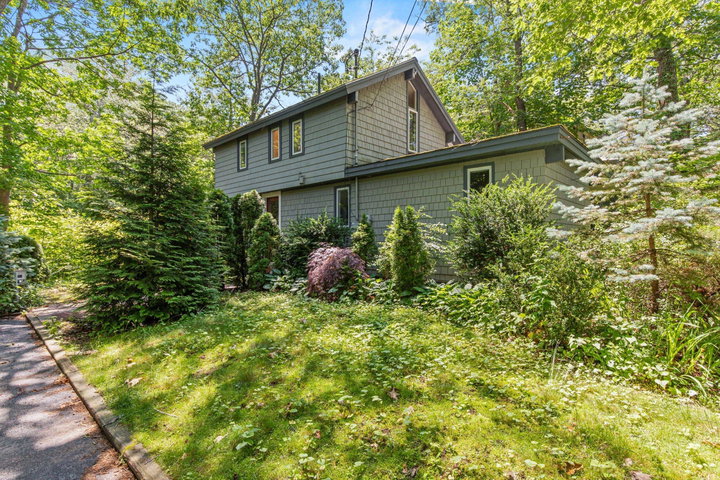
Welcome to 71 Stonybrook Road, a contemporary Cape Elizabeth home offering an exceptional combination of flexible living space and one of the area's most desirable locations.
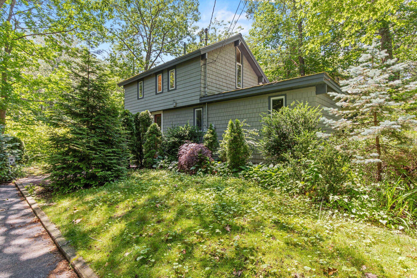
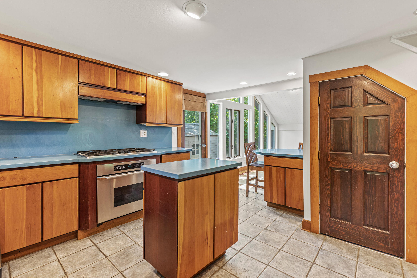
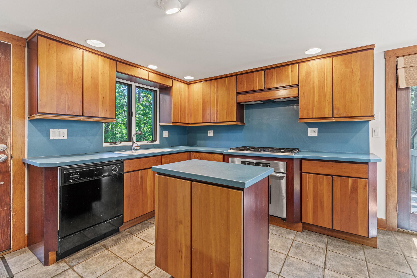
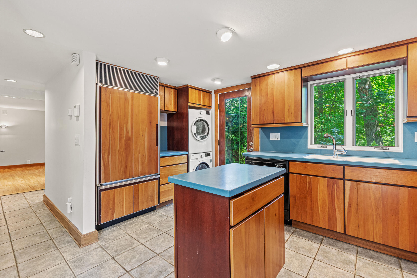
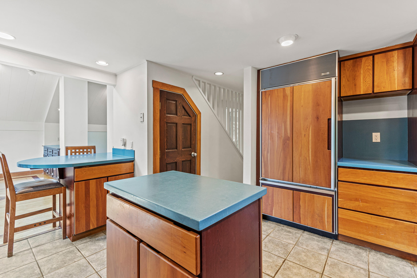
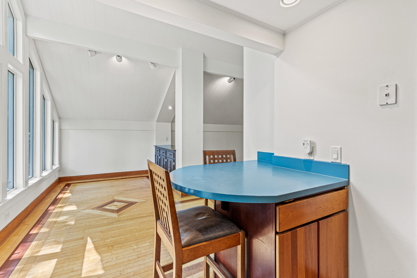
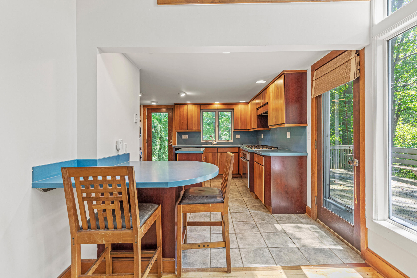
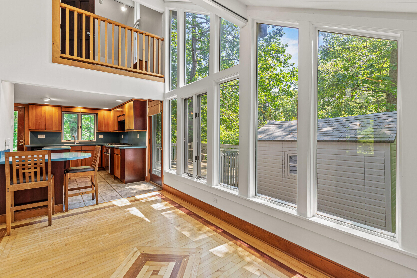
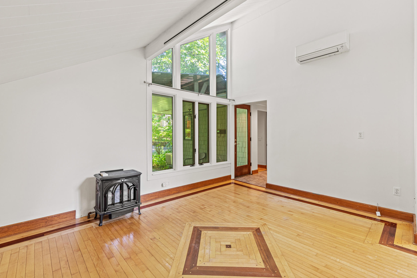
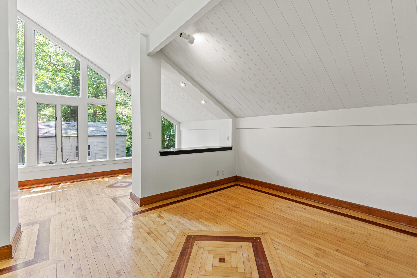
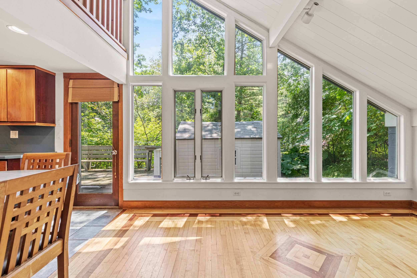
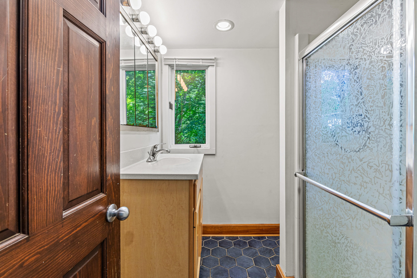
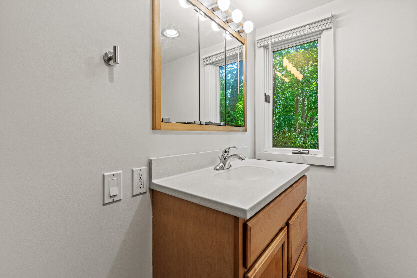
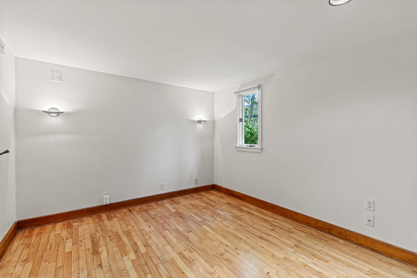
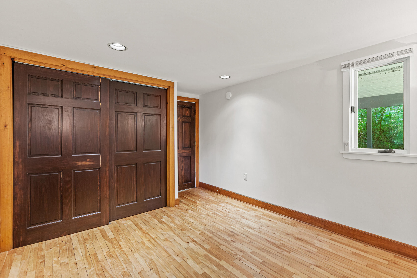
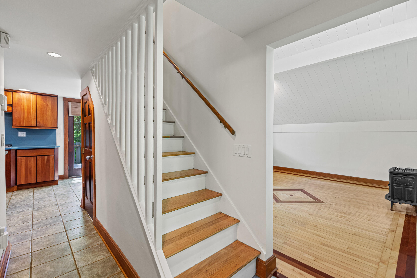
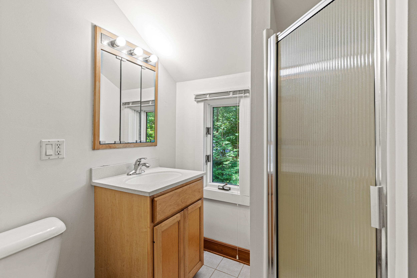
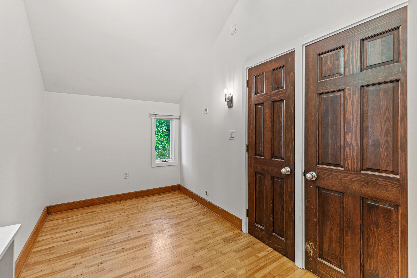
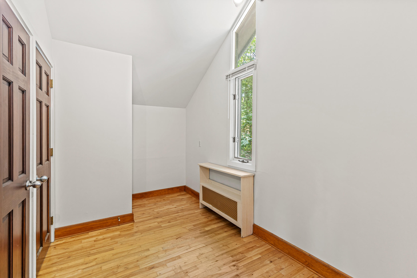
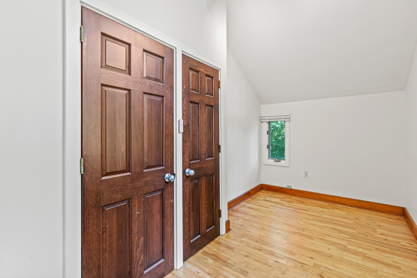
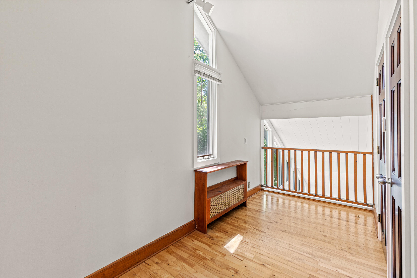
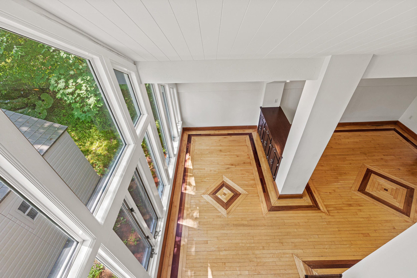
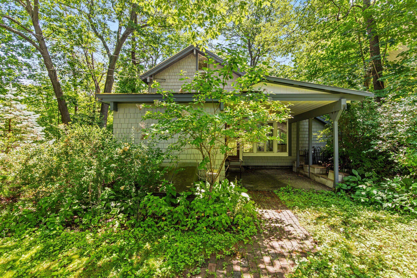
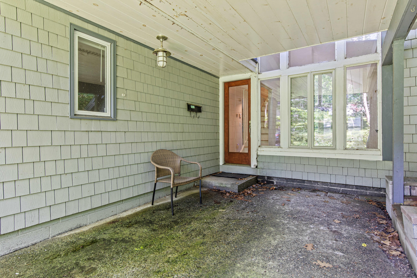
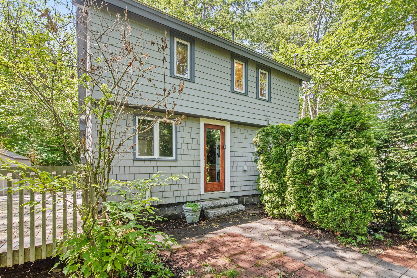
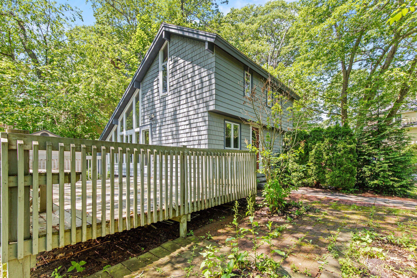
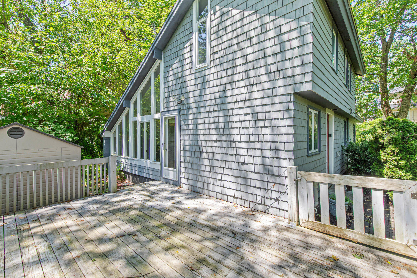
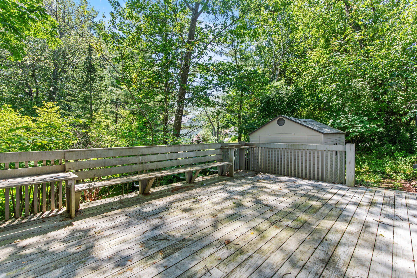
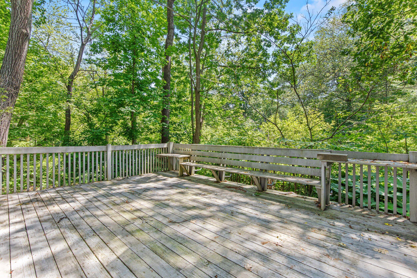
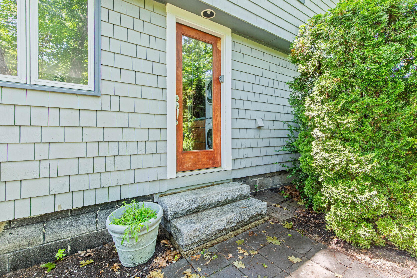
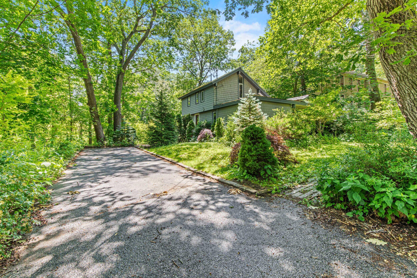
Welcome to 71 Stonybrook Road, a contemporary Cape Elizabeth home offering an exceptional combination of flexible living space and one of the area's most desirable locations. A standout feature is the first-floor living arrangement, with a comfortable bedroom, full bathroom, and laundry all conveniently located on the main level, an ideal setup for those seeking one-level living, a guest suite, or the flexibility to age in place. The contemporary design continues upstairs with two additional rooms, one bedroom, a flex space perfect for a home office or workout room, and a second full bathroom. The flex space is open to the dining area below, creating an interesting architectural element and a sense of connection between the levels. Enjoy outdoor living with a welcoming front patio and a large rear deck, providing plenty of space for entertaining, relaxing, or enjoying the peaceful surroundings. Perhaps the greatest feature of 71 Stonybrook Road is its location. Set in beautiful Cape Elizabeth, you're just minutes from Portland's vibrant restaurants, shops, arts and entertainment, while enjoying easy access to some of Southern Maine's most iconic coastal destinations. Spend the morning exploring Fort Williams Park and Portland Head Light, take a scenic drive along Shore Road, or enjoy the area's beautiful beaches, walking trails, and coastline. Local shopping, dining, and everyday amenities are all conveniently nearby, while downtown Portland is close enough to make city living effortless without giving up the character and beauty of Cape Elizabeth. A distinctive contemporary home in an extraordinary location, 71 Stonybrook Road offers the opportunity to enjoy the best of Cape Elizabeth and Greater Portland.